

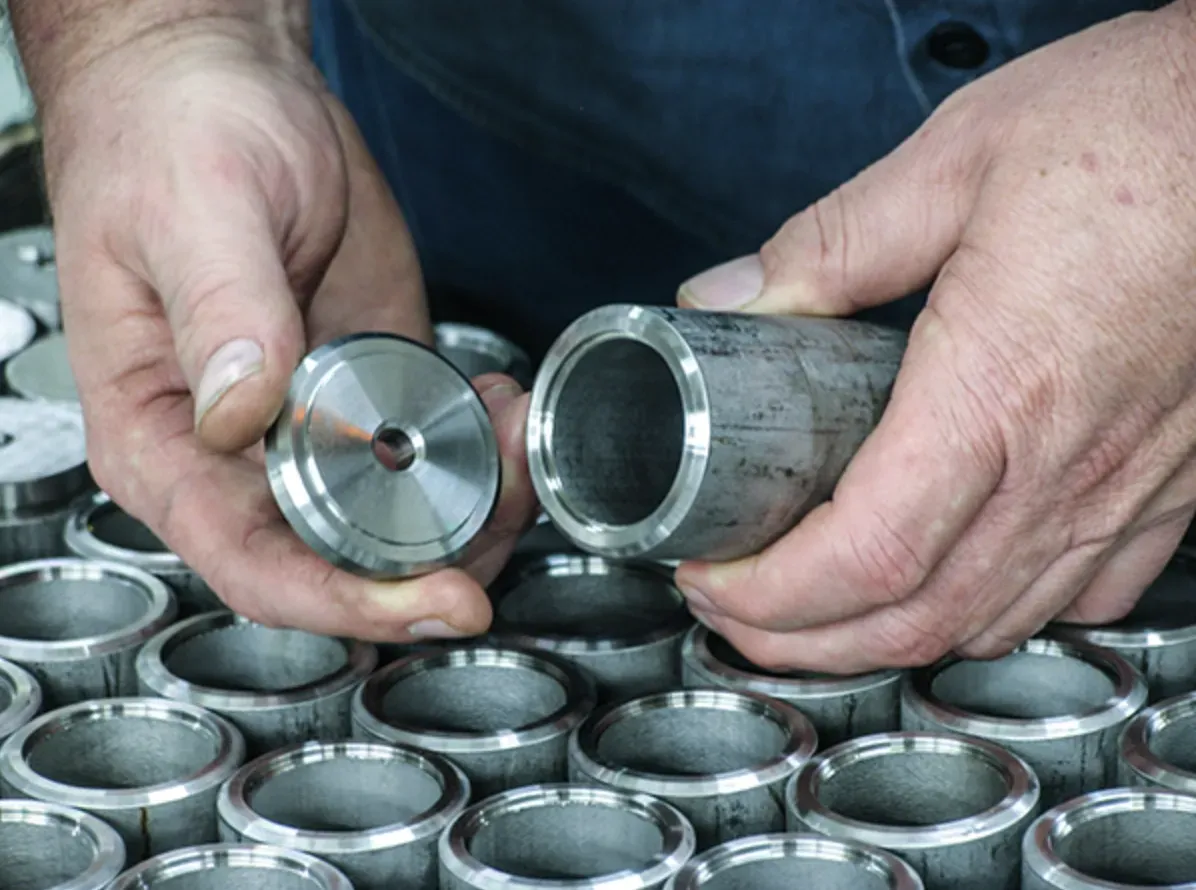
Learn how tolerances affect stainless steel fabrication, component fit, forming, welding, inspection, and reliable assembly in precision manufacturing.
Tolerances define how much a manufactured dimension can vary from its specified value while still allowing a component to function as intended. In stainless steel fabrication, tighter tolerances may sound like a sign of greater quality, but tighter is not automatically better. A tolerance should reflect what the component actually needs to do within the finished product or assembly.
Unnecessarily restrictive specifications can increase production complexity, inspection requirements, and rework without improving component performance. For OEMs and engineers, the objective is to identify dimensions that genuinely affect fit, alignment, movement, sealing, or assembly and apply appropriate tolerances to those features.
Tolerance planning is one of several decisions covered in our guide to custom stainless steel fabrication, alongside grade selection, processes, and finishes.
People Also Ask
What is a tolerance in metal fabrication?
A tolerance defines how much a manufactured dimension can vary from its specified value while still meeting design requirements.
Why are tolerances important for stainless steel components?
Tolerances help ensure components fit, align, assemble, and function correctly within the finished product.
How are fabricated stainless steel parts inspected?
Fabricators may use calipers, micrometers, gauges, fixtures, height-measurement equipment, or coordinate measuring machines, depending on the required accuracy and geometry.
What Does Tolerance Mean in Metal Fabrication
Every manufacturing process produces some degree of dimensional variation. Tolerance establishes the acceptable range around a specified dimension.
For example, if a drawing specifies a component width along with an allowable dimensional variation, a finished part can vary within that range and still meet the drawing requirements.
Tolerance requirements depend on component function. A fabricated equipment panel may not require the same dimensional control as a component that must align precisely with bearings, shafts, fasteners, or other mating parts.
This distinction is important in precision metal fabrication. Precision does not mean applying the tightest possible tolerance everywhere. It means controlling the dimensions that matter for the finished component's function.
How Material Thickness Can Affect Dimensional Accuracy
Material thickness influences how stainless steel behaves during cutting, bending, welding, and assembly. Even small variations in sheet or plate thickness can affect final dimensions after forming.
During bending, the material stretches on the outside of the bend and compresses on the inside. The neutral axis within the material shifts based on factors including thickness, bend radius, tooling, and material properties. These variables influence bend allowance and the final position of formed features.
Thicker stainless steel also requires greater forming force and may exhibit different springback behavior than thinner material.
For this reason, develop dimensional requirements with the selected material thickness and planned manufacturing processes in mind, rather than treating the CAD model as independent of material behavior.
Our guide to designing stainless steel sheet metal parts explains how to choose thickness and bend radii that support achievable tolerances.
How Cutting and Forming Influence Finished Dimensions
Cutting establishes the initial geometry of a fabricated component. Laser cutting, shearing, machining, and other processes each have their own capabilities and sources of variation.
Forming introduces additional variables. A flat pattern may be cut accurately, but bending changes the geometry as the material stretches, compresses, and springs back after forming pressure is released.
Multiple bends can compound these effects. A small dimensional variation at one bend can influence the position of a later flange or feature, particularly on complex components.
The bend sequence can also affect the finished geometry. This is why tolerances for formed stainless steel components should account for the full manufacturing process, not just the accuracy of the initial cutting operation.
Why Welding Can Introduce Distortion
Welding introduces concentrated heat into stainless steel. As the weld area heats and cools, the material expands and contracts. Uneven thermal movement can cause distortion, including warping, angular movement, or dimensional changes.
Part geometry, material thickness, weld length, joint configuration, heat input, and welding sequence can all influence the amount of distortion.
Fixtures and controlled welding sequences can help manage dimensional movement, but designers should still consider welding when specifying tolerances for fabricated assemblies.
A tolerance that is achievable on an unwelded component may become considerably more challenging after multiple pieces are joined. Therefore, review critical dimensions near welded areas with the expected fabrication process in mind.
Functional Tolerances vs Unnecessarily Tight Specifications
A functional tolerance is established because dimensional variation beyond that range would affect the component's intended operation.
Examples may include the position of mounting holes that align with another assembly, the spacing between mating surfaces, or dimensions that determine whether one component fits inside another.
Other dimensions may have much more flexibility.
Applying the same tight tolerance to every dimension can add production requirements without adding functional value. Parts may require additional setups, secondary machining, more frequent inspection, or specialized tooling simply to meet a specification that does not affect performance.
Good engineering practice identifies critical features and gives the fabricator reasonable flexibility everywhere else.
Setting practical tolerances is one of the 8 design decisions that affect stainless steel fabrication success, and it works best when reviewed alongside thickness, bend geometry, and weld placement.
How Tolerances Affect Component Fit and Assembly
Tolerance decisions become especially important when several fabricated parts come together in a larger assembly.
If mounting holes, tabs, slots, flanges, or mating surfaces vary too far from their intended locations, assembly can become difficult. Fasteners may not align, gaps may appear, or components may require manual adjustment.
Engineers also need to consider tolerance stackup. Small allowable variations across several individual components can accumulate when those parts are assembled.
A dimension that appears acceptable on one part may cause an alignment issue once several components interact. Assembly requirements should therefore guide how you identify critical dimensions and acceptable variation.
This is one reason tolerance planning should consider the complete product rather than individual parts in isolation.
The Relationship Between Tolerances and Production Complexity
As tolerances become tighter, manufacturing processes generally require greater control.
A component may need more precise tooling, additional fixturing, slower processing, secondary machining, or more detailed inspection. Production teams may also need to measure parts more frequently during a run to ensure the process remains within specification.
These requirements can affect both prototype and repeat production.
The relationship between tolerance and complexity matters most when moving from a small initial run to higher production quantities. A specification achievable through manual adjustment on a few prototypes may not be practical for consistent, recurring production.
Effective precision metal fabrication balances dimensional requirements with a production method that can achieve them repeatedly.
Why Drawings Should Clearly Define Critical Dimensions
Fabrication drawings should communicate which dimensions are essential to component function.
Critical dimensions may control assembly alignment, mounting locations, clearances, interfaces, or other functional relationships. Clearly identify these requirements so fabrication and inspection teams know where dimensional control matters most.
Drawings should also avoid ambiguity. Clearly document material grade, thickness, dimensions, tolerances, bend information, weld requirements, surface finish, and other relevant specifications.
Grade deserves the same clarity, and our comparison of 304 vs 316 stainless steel grades explains how to specify material based on the operating environment.
When all dimensions are treated as equally critical, the fabricator has little information on where to focus additional process control.
Clear drawings help align engineering intent with production and inspection requirements before manufacturing begins.
How Fabricators Verify Finished Components
Inspection confirms whether finished parts meet the dimensions and tolerances specified on the engineering drawing.
The appropriate inspection method depends on component geometry, tolerance requirements, production volume, and the dimensions being measured.
Common inspection equipment can include calipers, micrometers, gauges, height measurement equipment, and coordinate measuring machines. Fixtures may also confirm that fabricated parts fit or align as required.
Inspection can occur at several stages of stainless steel fabrication. Checking dimensions during production can identify process variation before completing additional operations. Final inspection then verifies that the completed component meets specified requirements.
For repeat production, documented inspection procedures can also support consistency from one manufacturing run to the next.
Specifying Tolerances Around Component Function
Successful stainless steel components do not require controlling every dimension to the smallest possible variation. They require controlling the dimensions that affect function, fit, and assembly.
Material thickness, cutting, forming, welding, assembly, and inspection all influence achievable dimensional accuracy. Engineers who account for these processes during design can establish specifications that support both component performance and practical manufacturing.
By clearly defining critical dimensions and applying tolerances based on actual functional requirements, OEMs can create a more predictable path from engineering drawings through fabrication, inspection, and final assembly. Get a quote now!

Director of Operations
Jonathan Nguyen is a supply chain and operations leader with more than 22 years of experience driving procurement, vendor management, international logistics, and operational excellence across diverse industries. Throughout his career, he has developed… Read More